PANELIZED FRAMING SYSTEMS · NEW ENGLAND
Panelized Framing Systems for New England Builders & Contractors
BUILD FASTER. FRAME SMARTER.
Wall panels, floor systems, roof trusses, engineered lumber, and complete framing packages—coordinated from plan review through scheduled jobsite delivery.
Plan Review • Supplier Coordination • Jobsite Delivery
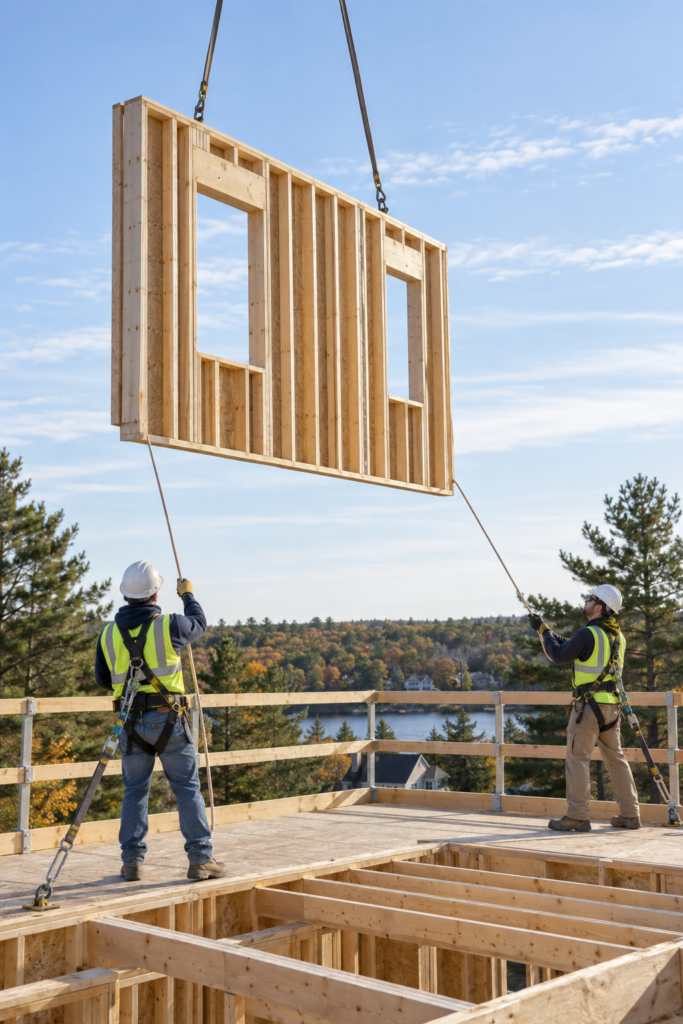
FROM DRAWINGS TO DELIVERY
One coordinated framing package
BUILDING SYSTEMS
The structural components your project needs—organized as one scope.
We help construction professionals align component packages, supplier requirements, and delivery expectations before materials arrive on site.
01
Wall Panels
Prefabricated 2×4 and 2×6 wall systems coordinated to project plans and framing requirements.
02
Floor Systems
I-joists, floor trusses, LVL beams, and coordinated floor packages for efficient installation.
03
Roof Trusses
Engineered roof systems coordinated with architectural plans, structural needs, and delivery sequencing.
04
Engineered Lumber
LVL, PSL, glulam, and related structural products incorporated into a complete framing scope.

WHY PROFESSIONALS WORK WITH US
A coordination partner—not another disconnected supplier.
We bring the framing package together so builders, developers, and contractors can make decisions earlier and move forward with clearer information.
Clearer scope before ordering
Plans and component needs are reviewed before supplier coordination begins.
One point of coordination
Reduce fragmented communication across wall, floor, roof, and engineered wood packages.
Delivery aligned with the jobsite
Confirm access, sequencing, unloading considerations, and target schedule before delivery.
HOW IT WORKS
A straightforward path from plans to jobsite.
01
Submit Plans
Send the drawings and project information currently available.
02
Review Scope
We clarify the framing package, priorities, and missing information.
03
Coordinate Supply
Component options, engineering needs, and supplier requirements are aligned.
04
Schedule Delivery
Final requirements are confirmed for organized jobsite delivery.
WHO WE SERVE
Built for construction professionals managing real project complexity.
Residential, multifamily, townhome, ADU, addition, and light-commercial framing projects across New England.
BUILDERS
DEVELOPERS
GENERAL CONTRACTORS
FRAMING CONTRACTORS
START WITH YOUR PLANS
Ready to organize your framing package?
Send the drawings you have today. We’ll review the available information and follow up regarding scope, supplier requirements, and the next step.
Send Plans for Review