NEW ENGLAND
FRAME COMPONENTS

Project Applications Across New England

Explore where coordinated wall panels, floor systems, roof trusses, engineered lumber, and complete framing packages can support project planning and jobsite execution.

Designed Around Real Construction Requirements

Every project is reviewed individually. Final component scope, engineering, pricing, production availability, delivery requirements, and installation responsibilities are confirmed from the available documents and participating suppliers. Project case studies will be added only when photographs and project information are authorized for publication.
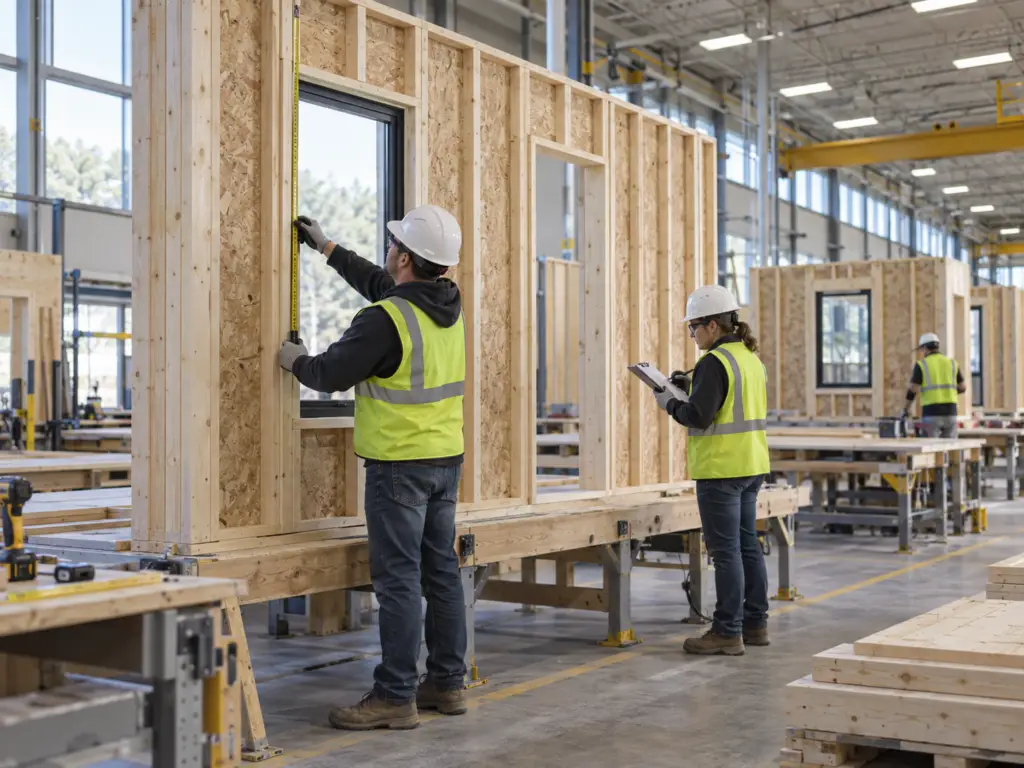
Prefabricated wood wall panels prepared for project coordination

Residential Construction

Single-family homes, additions, attached ADUs, and detached ADUs requiring organized framing scope and coordinated delivery.

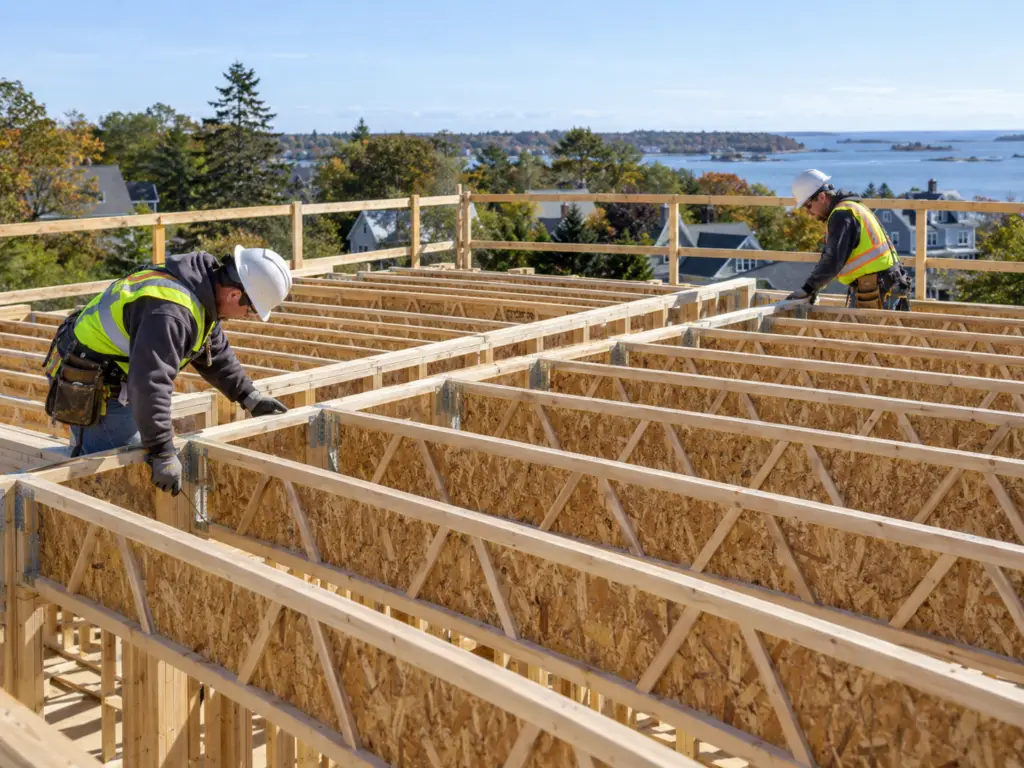
Engineered wood floor system components during assembly

Multifamily & Townhomes

Repeated layouts and phased buildings that may benefit from consistent component information, labeling, and delivery sequencing.

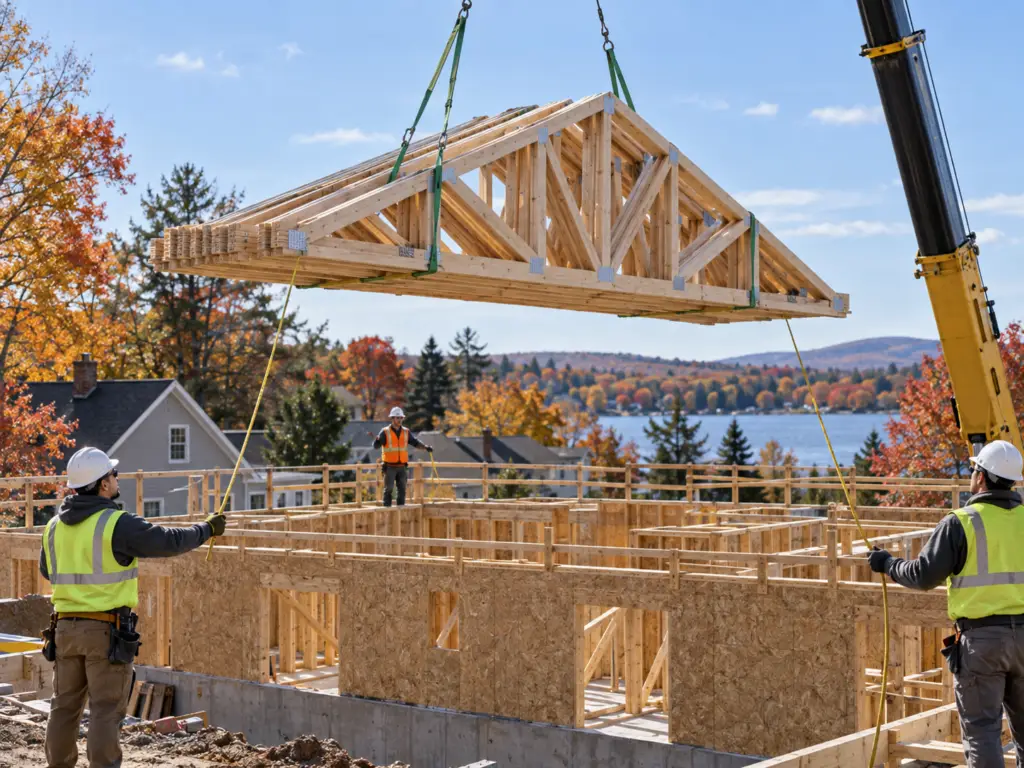
Roof trusses being lifted by crane at a construction site

Light Commercial

Qualified light-commercial framing projects coordinated around project documents, supplier capabilities, and jobsite requirements.

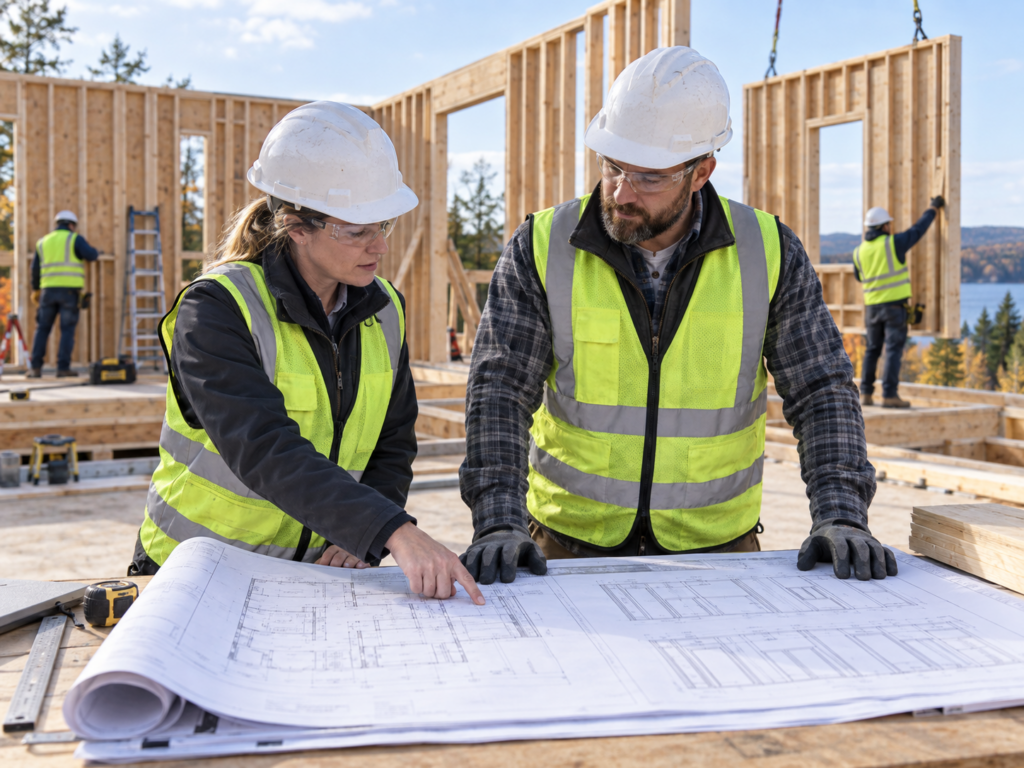
Construction plans reviewed for framing system coordination

Additions & ADUs

Framing packages for expansions and accessory dwelling units, reviewed for connections, access, staging, and construction sequence.

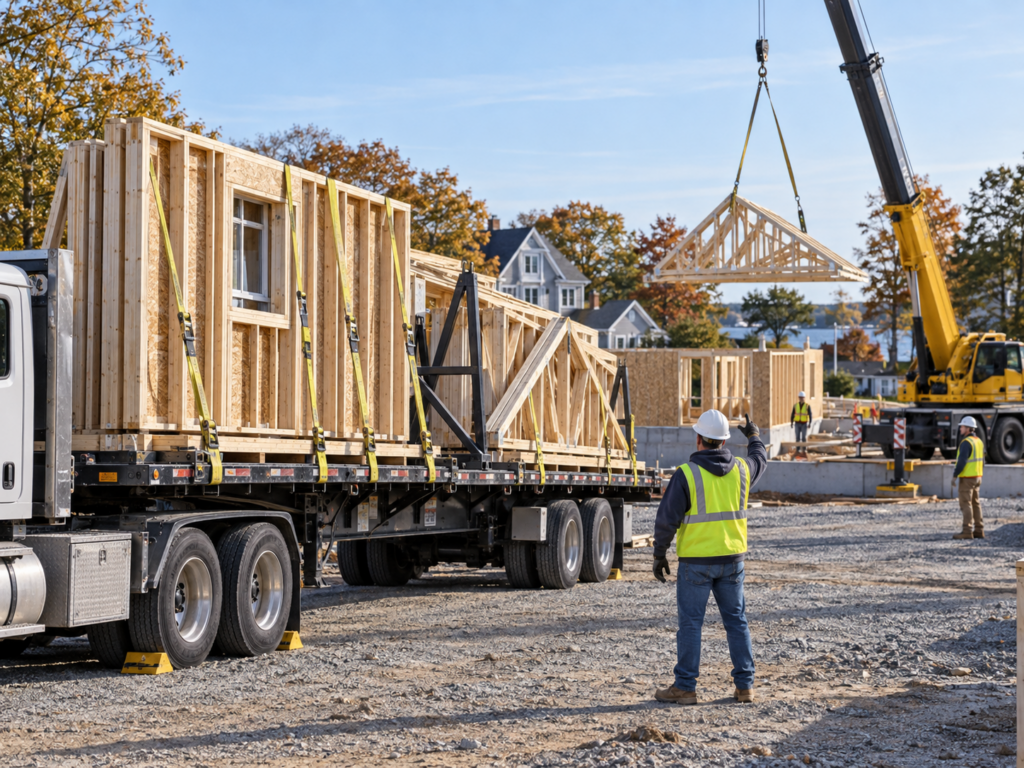
Safety-equipped crew coordinating delivery of prefabricated wood framing components

Garages & Accessory Buildings

Wall, floor, and roof components for garages, sheds, and accessory structures when supported by complete project documents.

Have a Project to Review?

Send available architectural and structural plans, the project location, anticipated schedule, and requested framing scope. Our team will review the information and follow up with coordination questions.