Social Media
Weekly Project & Field Updates
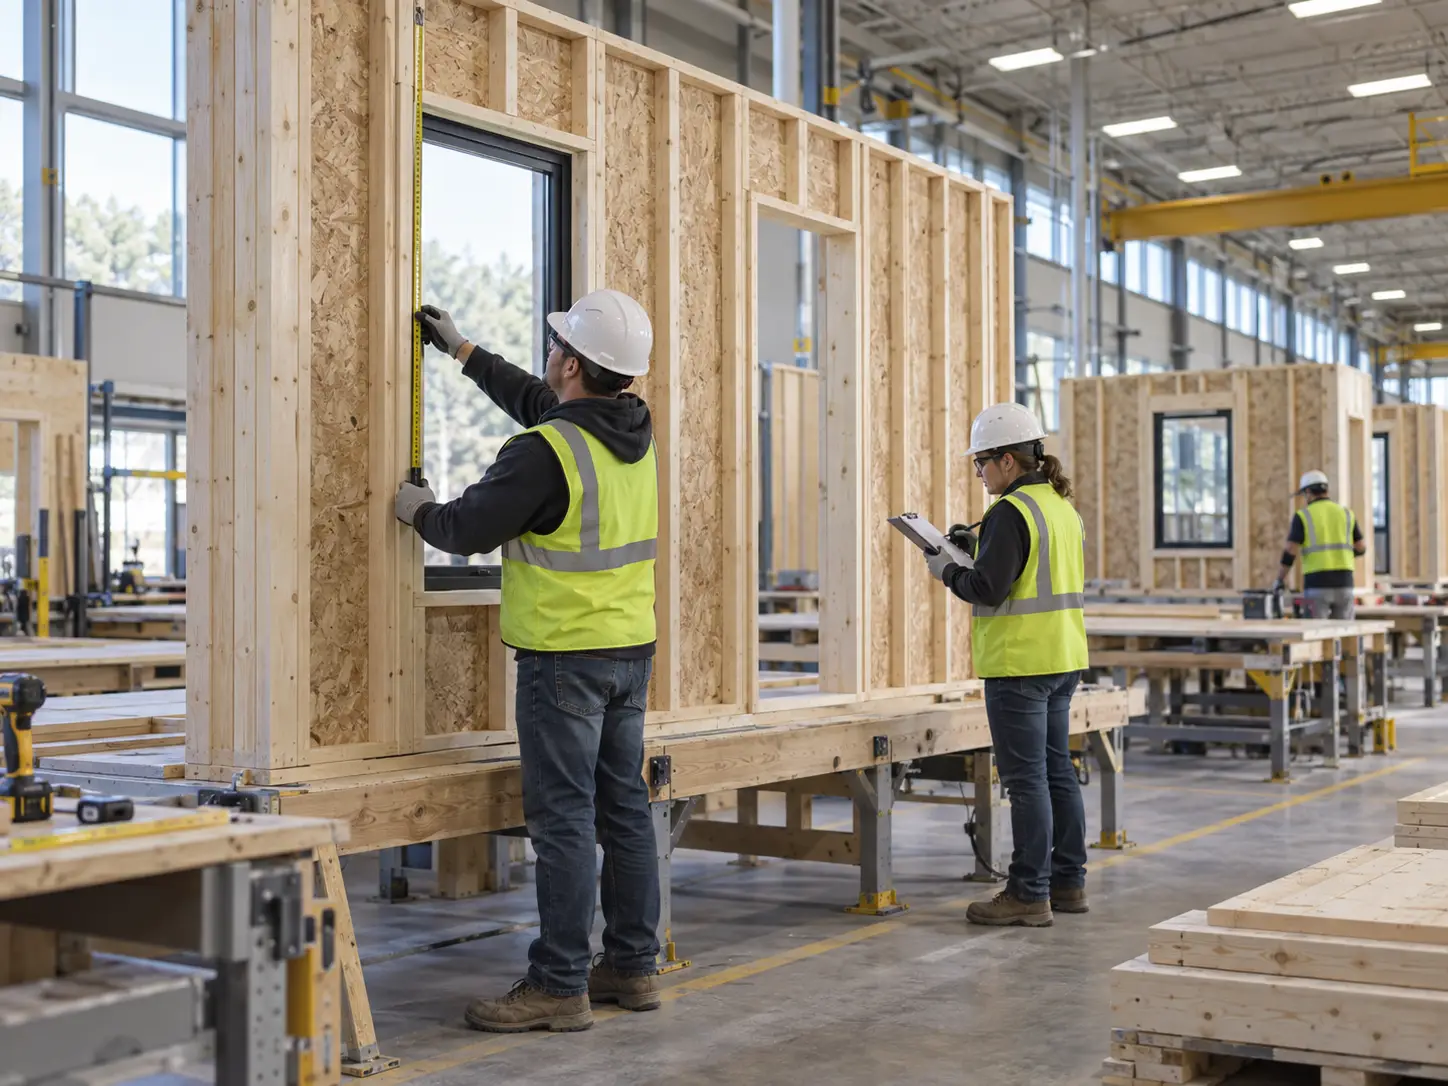
A visual space for jobsite photos, panel production highlights, delivery milestones, and newly published articles.
Submit a Weekly UpdatePractical guidance for builders, contractors, architects, and project teams coordinating panelized wood building systems—from plan review through scheduled jobsite delivery.
Explore Latest Articles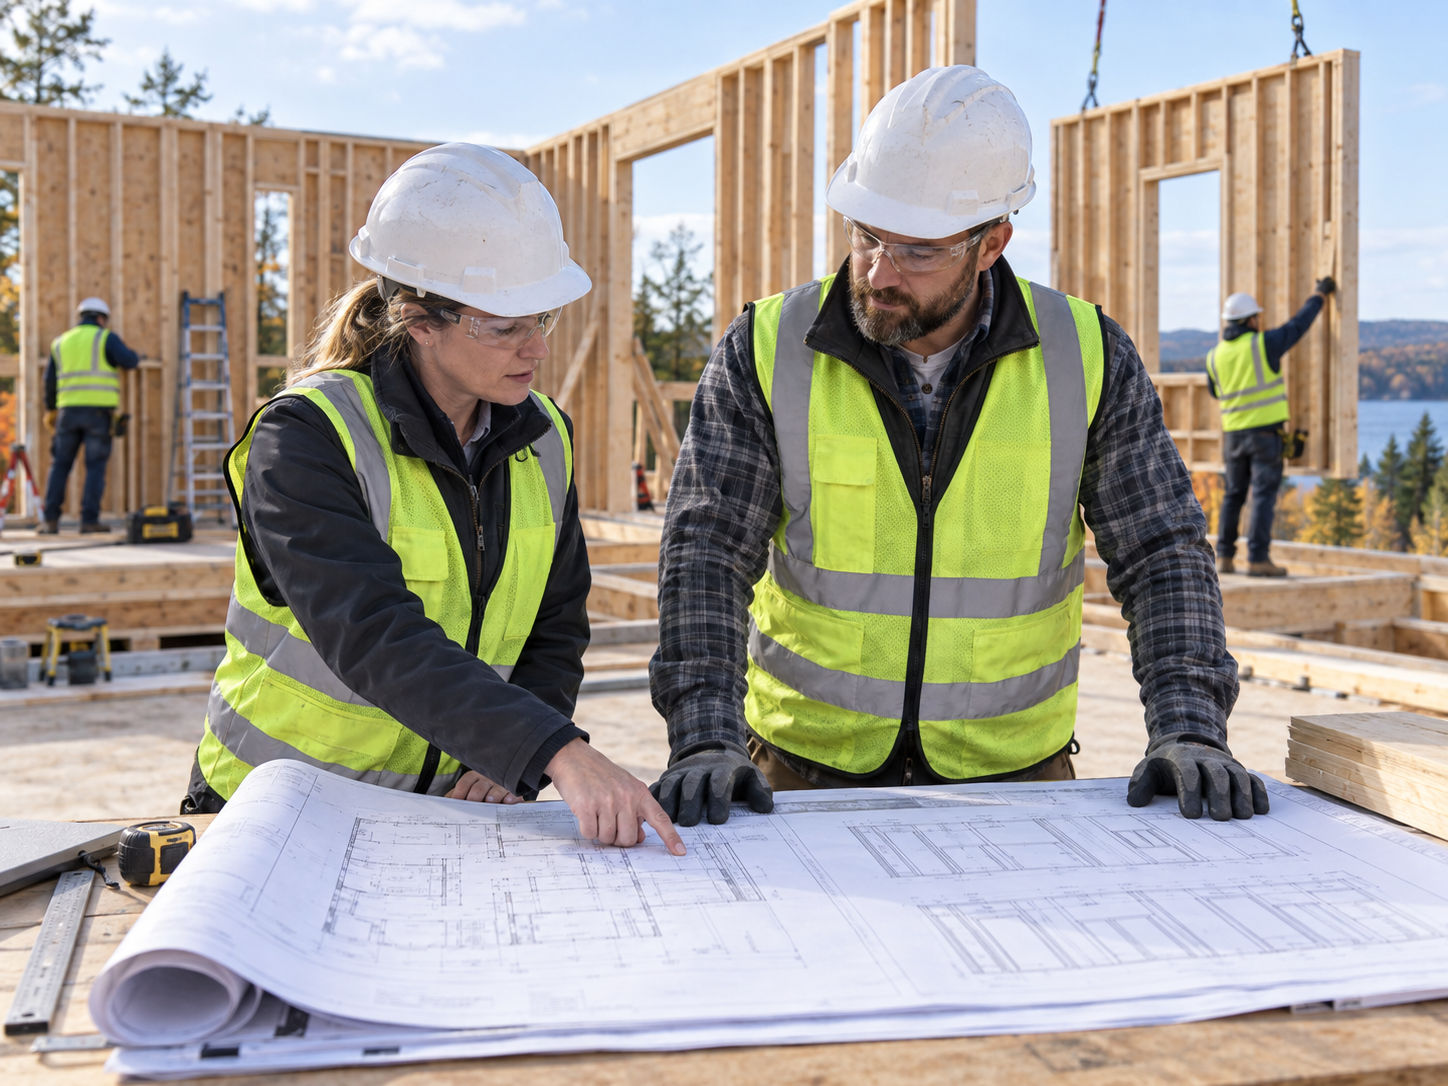
A complete package is not required to begin a conversation. These details help our team understand scope, identify coordination needs, and define practical next steps.
Floor plans, elevations, sections, openings, and dimensions that establish the framing scope.
Foundation information, loads, beams, headers, and engineering notes needed for coordination.
Jobsite address, access constraints, target dates, and delivery sequencing for realistic planning.
Wall panels, floor systems, roof trusses, engineered lumber, or a complete framing package.
Project highlights, field updates, and practical framing guidance can also be distributed through social media and targeted email promotions.
A visual space for jobsite photos, panel production highlights, delivery milestones, and newly published articles.
Submit a Weekly Update
Professional promotions and article highlights without publishing the company email address where automated scrapers can collect it.
Campaign InformationSend the plans you have, or speak with our team about the information needed to begin coordination.
Send Your PlansTalk to Our Team
Learn how prefabricated wall panels support coordinated residential and light commercial construction in Massachusetts, from plan review through delivery.