Compare coordinated building systems, understand where each fits, and continue to the detailed page that matches your project.
Review the six options below. Each page explains the typical scope, information needed from the plans, and coordination considerations.
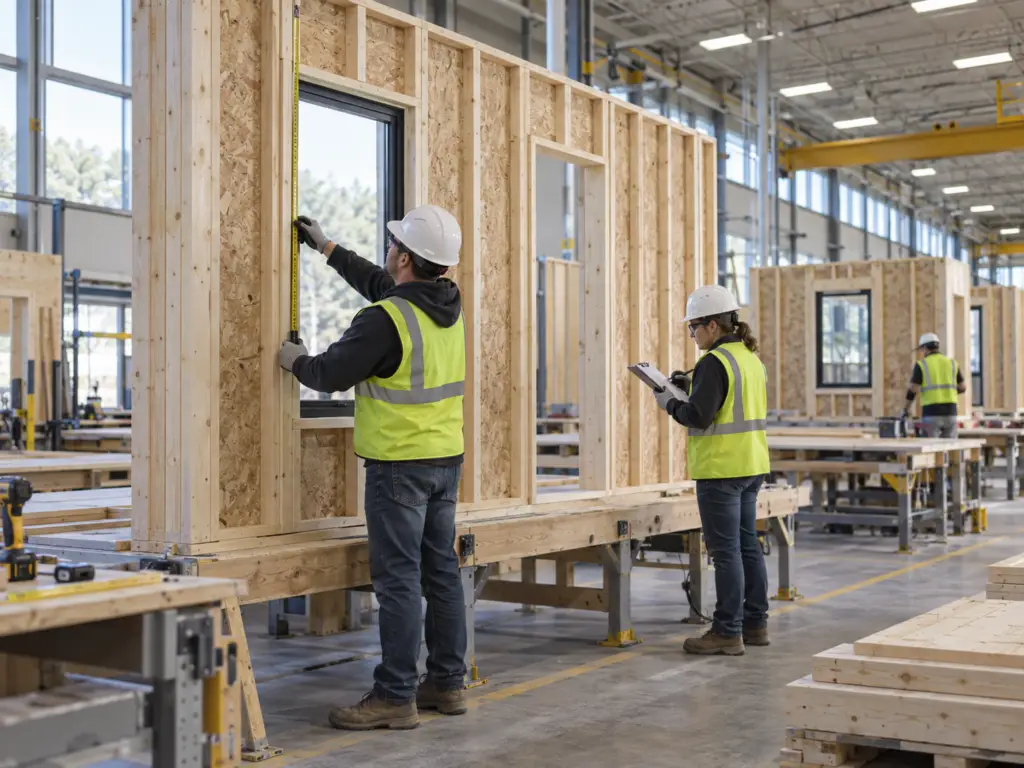
Move from available plans to a coordinated panel scope with supplier requirements and delivery sequencing addressed early.
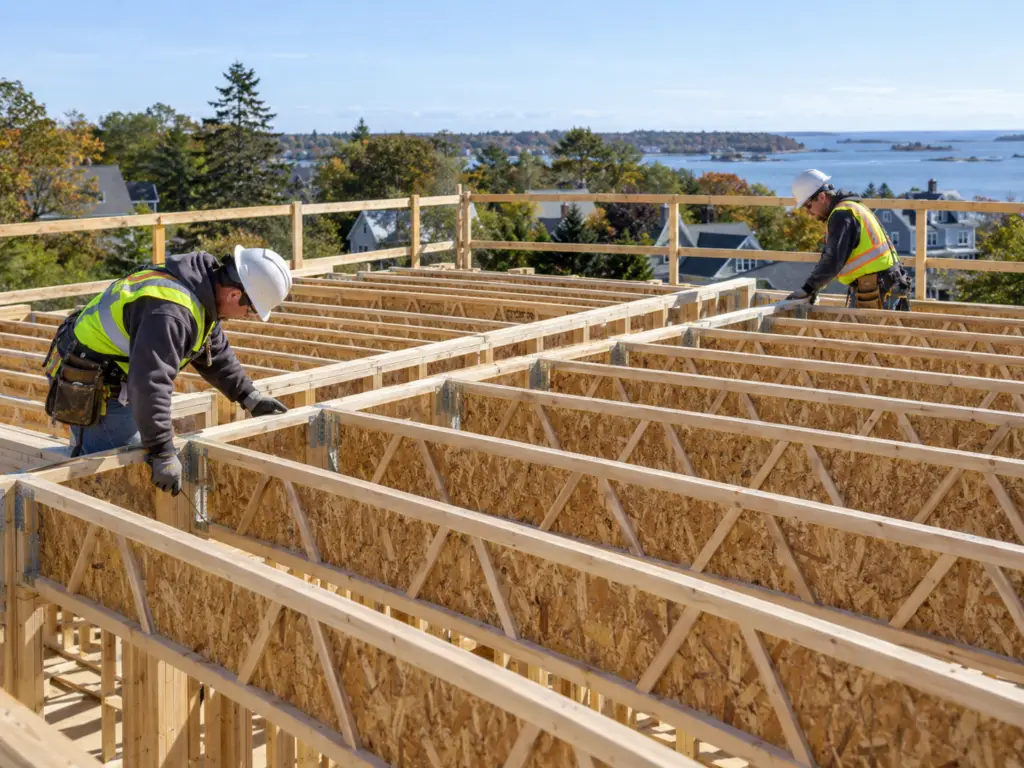
Coordinate layout information, component requirements, supplier review, and delivery planning for the floor system.
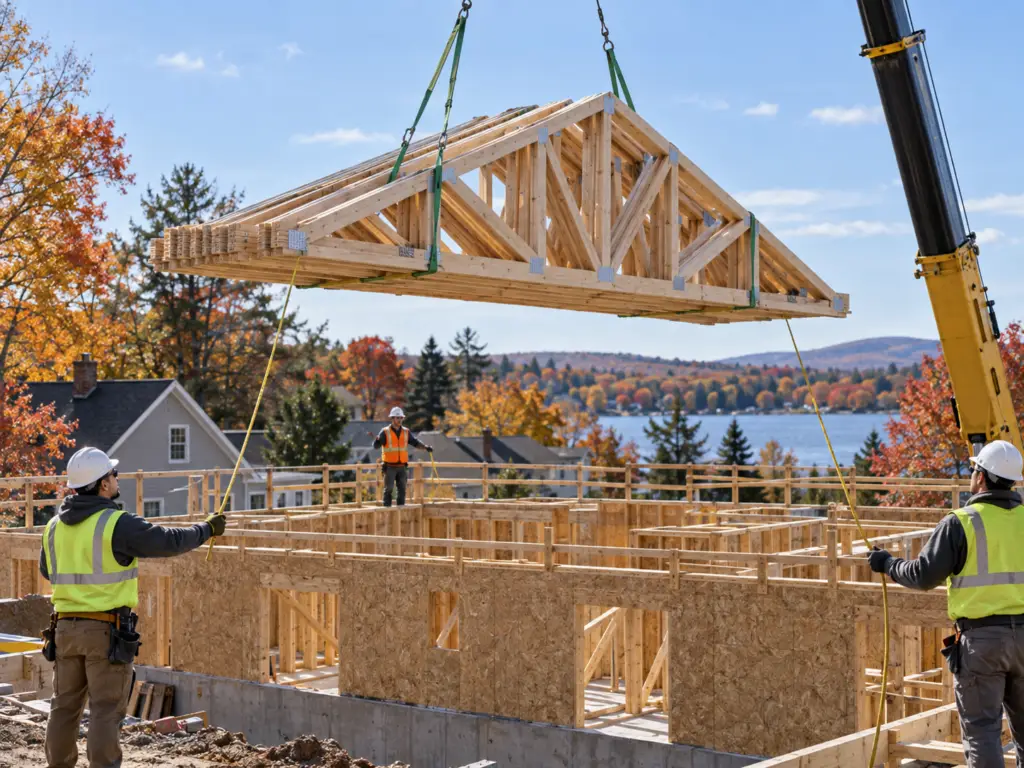
Connect the project documents, roof design requirements, supplier confirmation, site access, and delivery considerations.
Coordinate LVL, beams, headers, and engineered wood components with the broader framing scope and project specifications.
Bring wall panels, floor systems, roof trusses, and engineered lumber together through one project communication path.
Share the available plans, project location, requested scope, and schedule so the coordination process can begin.