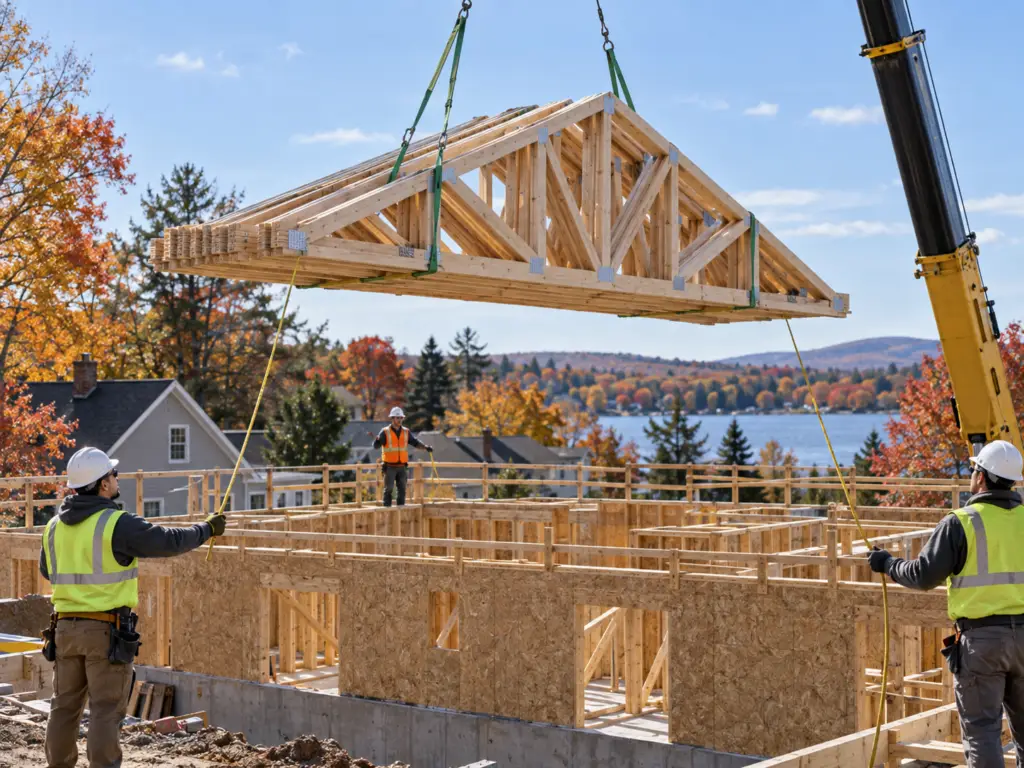
Roof Truss Coordination for New England Construction
Organize roof geometry, structural requirements, supplier review, site access, and scheduled delivery for qualified residential and light-commercial projects.
Connect Roof Design Requirements With Jobsite Planning
01 • GEOMETRY
Roof Configuration
Plans, slopes, overhangs, openings, bearing points, and architectural requirements define the requested scope.
02 • SUPPLIER REVIEW
Design Confirmation
Participating suppliers review structural criteria, truss profiles, engineering needs, and production capability.
03 • LIFT & DELIVERY
Site Coordination
Load sequence, crane access, staging, unloading, and scheduled delivery are discussed before shipment.
INFORMATION FOR REVIEW
What to Include With the Plans
1. Roof Plans & Elevations
Roof geometry, slopes, hips, valleys, overhangs, openings, and architectural conditions.
2. Structural Criteria
Loads, bearing conditions, details, specifications, and applicable design information.
3. Access & Crane Needs
Truck approach, staging space, lift conditions, unloading equipment, and site limitations.
4. Project Schedule
Requested framing dates and sequence, subject to design, production, and delivery confirmation.
Coordinate the Scope Before Production
Final design, engineering, pricing, production availability, and delivery timing remain subject to participating supplier review and written confirmation.