Prefabricated Wall Panels in Massachusetts
A practical guide to panelized framing, document coordination, supplier review, delivery planning, and jobsite readiness for residential and light commercial construction.
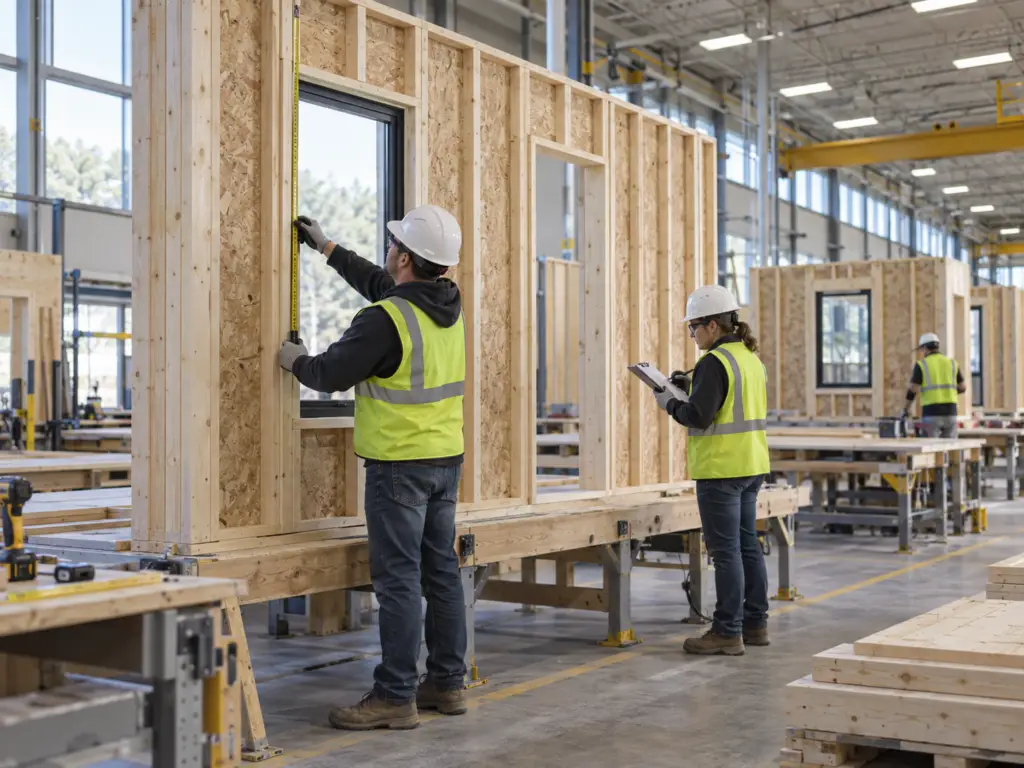
Prefabricated wall panels are framed wall sections produced off site from coordinated project documents and delivered for installation in a planned sequence. For Massachusetts builders, the biggest opportunity is not simply speed—it is better coordination among plans, suppliers, site conditions, delivery access, lifting requirements, and the field crew.
What Are Prefabricated Wall Panels?
Prefabricated wall panels are project-specific wall sections assembled off site by a component supplier using approved architectural and structural information. Depending on the confirmed scope, a panel package may include studs, plates, headers, blocking, sheathing, and framed rough openings for doors and windows.
The exact assembly varies by project. Insulation, exterior finishes, windows, mechanical components, and other materials should never be assumed to be included unless they are clearly identified in the supplier’s proposal and approved documents.
Panelized framing moves a portion of the framing activity away from the jobsite. That shift can reduce field cutting and assembly, but it also makes accurate documents, foundation conditions, opening dimensions, connection details, and installation planning more important.
Panelized Framing vs. Traditional Stick Framing
Both systems can produce successful buildings. The appropriate method depends on the project design, repetition, schedule, site access, available labor, and the level of coordination completed before fabrication.
| Consideration | Panelized Framing | Stick Framing |
|---|---|---|
| Primary work location | A portion of wall assembly occurs off site. | Most framing assembly occurs at the jobsite. |
| Planning priority | Earlier document, opening, supplier, and delivery coordination. | More field flexibility as framing progresses. |
| Jobsite handling | Larger components may require planned unloading, staging, and lifting. | Smaller materials are assembled in place. |
| Accuracy drivers | Approved drawings, verified dimensions, and foundation readiness. | Field layout, measurements, and crew execution. |
Which Massachusetts Projects May Be a Good Fit?
Panelized wall systems may be considered for new single-family homes, attached or detached ADUs, additions, townhomes, small multifamily buildings, and qualifying light commercial projects. Repetitive layouts can increase the benefit of coordinated component production, but custom projects may also work when the design is sufficiently developed.
Projects are usually stronger candidates when they have:
- Architectural and structural documents that are substantially coordinated.
- Clearly defined wall assemblies, openings, headers, and connection requirements.
- A realistic construction schedule with time for supplier review and revisions.
- Suitable truck access, unloading space, staging, and lifting plans.
- A field team prepared to install components in the planned sequence.
Additions and ADUs require special attention to existing conditions. Field measurements, connection details, and differences between drawings and actual construction should be resolved before the component package is released.
Documents and Decisions Needed Before Supplier Review
A useful review begins with more than a floor plan. The supplier and project team need enough information to understand the intended structure, wall scope, openings, loads, connections, and delivery requirements.
Recommended project information
- Current architectural plans, elevations, building sections, and wall details.
- Structural plans, schedules, calculations, and specifications when available.
- Foundation plans and relevant dimensions.
- Window and door schedules with rough-opening requirements.
- Defined framing scope and identification of items supplied by others.
- MEP information where penetrations or chases affect framing.
- Target dates, jobsite address, access limitations, and delivery expectations.
The architect and engineer of record remain responsible for the project design and code compliance within their respective scopes. Local requirements and interpretations should be confirmed with the authority having jurisdiction.
Jobsite Readiness and Delivery Planning
A well-coordinated component package can still encounter delays if the site is not ready. Before delivery, the general contractor should verify foundation dimensions and elevations, access routes, unloading conditions, staging space, lifting equipment, and crew availability.
Important questions include:
- Can the delivery truck safely enter, maneuver, and exit?
- Is there adequate space to unload without blocking the site or public way?
- Will a crane, telehandler, or other lifting equipment be required?
- Are panels grouped and delivered in the intended installation sequence?
- Are weather protection and temporary bracing plans in place?
Review the dedicated Logistics and Scheduled Delivery Planning page for additional considerations.
How New England Frame Components Supports the Process
New England Frame Components provides a coordinated path between project documents, framing scope, qualified suppliers, and scheduled jobsite delivery. The process begins with a review of the available information and the specific component requirements.
- Plan review: identify the requested wall-panel scope, missing information, and coordination questions.
- Scope confirmation: align assumptions, exclusions, supplier requirements, and project timing.
- Supplier coordination: support the exchange of project information, revisions, and component requirements.
- Logistics planning: coordinate delivery expectations with access, staging, lifting, and installation sequence.
Learn more about the NEFC coordination process or review the dedicated Prefabricated Wall Panels page.
Frequently Asked Questions
Do prefabricated wall panels include finishes and windows?
Not automatically. Included components depend on the confirmed project scope and supplier proposal. Framing, sheathing, openings, finishes, windows, and related items should be identified individually.
Can wall panels be used for additions and ADUs?
Potentially, yes. Suitability depends on the design, verified existing conditions, structural requirements, access, and the ability to coordinate the work before fabrication.
Does NEFC provide structural engineering?
NEFC coordinates project information and component requirements with the project team and suppliers. Project-specific professional design responsibilities remain with the appropriate licensed design professionals unless a separate written scope states otherwise.
What should be ready before delivery?
The foundation and supporting construction should match approved project information, and the site should be prepared for truck access, unloading, staging, lifting, temporary bracing, and installation.
How do I request a review?
Use the Send Plans page to provide the available drawings, project location, schedule information, and requested framing scope.
Ready to Review a Wall Panel Project?
Send the available plans, project location, requested framing scope, and schedule information to begin the coordination conversation.